Skip to content
Adi Nfas
Asgede
Gallery
Projects
ትግርኛ
Sign in
Add photo
Account
My photos
Contributions & profile
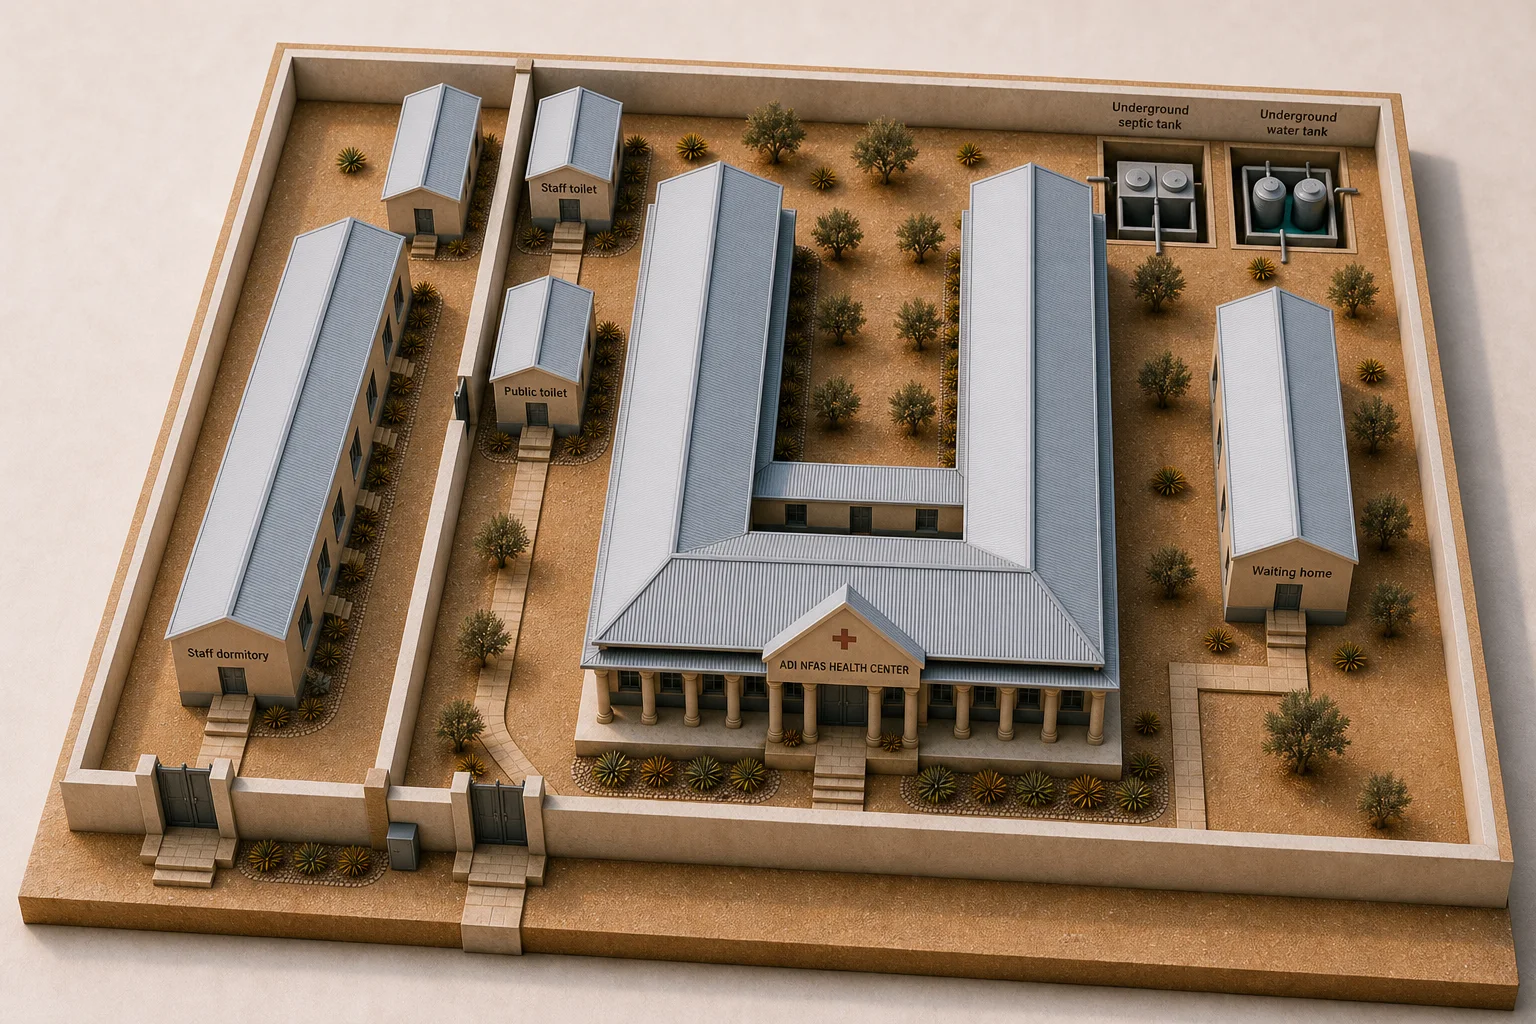
Reference maquette of the Adi Nfas Health Center
Back to project record