
Main center block
Primary health center building
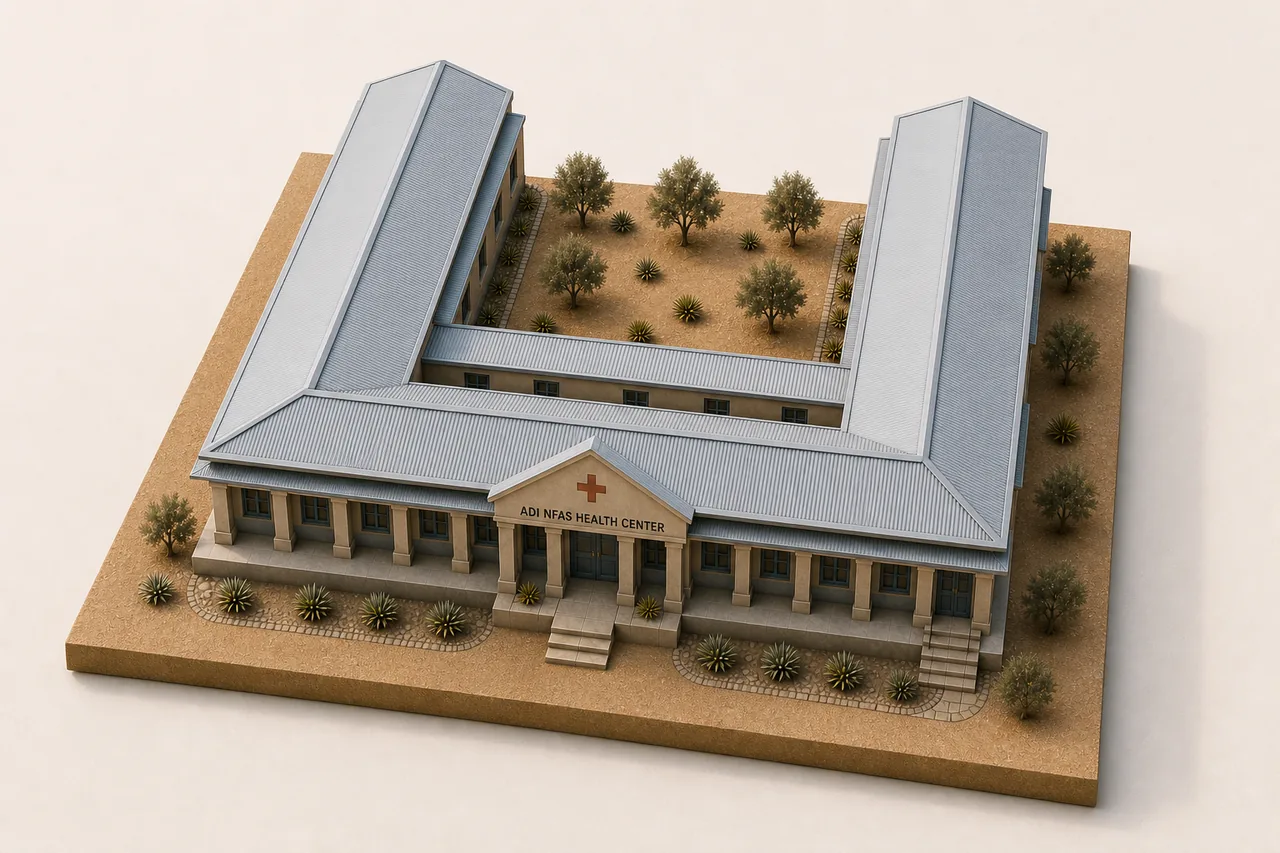
An artistic interpretation of the Ministry's drawings — for understanding, not exact measurement
Report a correctionView cost breakdown
Cost breakdown
Where the money goes
Total · ERN4,890,636.53Tap a trade to open its line items below
Full BOQ line items
A — Substructure Excavation and Earth Work ERN616,456.77
| Item | Description | Unit | Qty | Rate | Amount |
|---|---|---|---|---|---|
| 1.01 | Clear off site to remove top vegetable or grassy soil to an average depth of 20cm | m² | 1,680.00 | 33.43 | 56,168.63 |
| 1.02 | Footing excavation in ordinary soil not exceeding 150cm from stripped ground level | m³ | 112.65 | 1,099.10 | 123,813.34 |
| 1.03 | Bulk excavation in ordinary soil to a depth not more than 100cm | m³ | 281.30 | 392.32 | 110,358.70 |
| 1.04 | Back fill around foundation with good and selected excavated soil from site, rammed in layers not exceeding 20cm thick | m³ | 90.00 | 319.66 | 28,769.30 |
| 1.05 | Selected and compacted soil under hard core to an average depth of 40cm, compacted to a layer of 20cm thick | m³ | 350.00 | 319.66 | 111,880.60 |
| 1.06 | Cart away surplus excavated material to a distance not less than 1km from site | m³ | 35.00 | 235.18 | 8,231.22 |
| 1.07 | 25cm thick basaltic or equivalent stone hard core well rolled, consolidated and blinded with crushed stone to receive ground slab | m² | 620.00 | 285.86 | 177,234.99 |
| Subtotal | 616,456.77 | ||||
A — Substructure Concrete Work ERN995,440.81
| Item | Description | Unit | Qty | Rate | Amount |
|---|---|---|---|---|---|
| 2.01a | Reinforced concrete C-25 360kg/m³ — in footing | m³ | 18.77 | 3,722.86 | 69,878.10 |
| 2.01b | Reinforced concrete C-25 — in foundation column | m³ | 6.20 | 3,722.86 | 23,081.74 |
| 2.01c | Reinforced concrete C-25 — in grade beam | m³ | 70.00 | 3,722.86 | 260,600.28 |
| 2.01d | 10cm thick ground floor slab | m² | 620.00 | 372.29 | 230,817.39 |
| 2.01e | 10cm thick C-15 mass concrete for pavement | m² | 58.00 | 372.29 | 21,592.59 |
| 2.02a | Sawn zigba or steel form work — in footing | m² | 82.24 | 319.12 | 26,244.80 |
| 2.02b | Form work — in foundation column | m² | 116.40 | 319.12 | 37,146.10 |
| 2.02c | Form work — in grade beam | m² | 280.00 | 319.12 | 89,354.88 |
| 2.03a | Reinforcement steel bar (cutting, bending, placing, tying) — 8mm | Kg | 406.10 | 46.32 | 18,811.64 |
| 2.03b | Reinforcement steel bar — 10mm | Kg | 903.88 | 46.32 | 41,870.13 |
| 2.03c | Reinforcement steel bar — 12mm | Kg | 3,568.34 | 49.33 | 176,043.15 |
| Subtotal | 995,440.81 | ||||
A — Substructure Masonry Work ERN1,012,258.09
| Item | Description | Unit | Qty | Rate | Amount |
|---|---|---|---|---|---|
| 3.01 | 50cm thick basaltic or equivalent stone foundation wall bedded in cement mortar mix 1:4 below NGL | m³ | 252.00 | 1,872.93 | 471,978.63 |
| 3.02 | Ditto, roughly dressed above NGL to an average height of 50cm | m³ | 210.00 | 2,572.76 | 540,279.46 |
| Subtotal | 1,012,258.09 | ||||
B — Super Structure Concrete Work ERN1,134,929.88
| Item | Description | Unit | Qty | Rate | Amount |
|---|---|---|---|---|---|
| 1.01a | Reinforced concrete C-25 360kg/m³ — in elevation column | m³ | 16.71 | 3,802.43 | 63,546.25 |
| 1.01b | Reinforced concrete C-25 — in lintels | m³ | 4.00 | 3,802.43 | 15,209.73 |
| 1.01c | Reinforced concrete C-25 — verandah tie beam | m³ | 17.12 | 3,802.43 | 65,097.64 |
| 1.01d | Reinforced concrete C-25 — top roof tie beam | m³ | 20.75 | 3,802.43 | 78,900.47 |
| 1.02a | Form work — in elevation column | m² | 322.32 | 352.45 | 113,602.46 |
| 1.02b | Form work — in beams and lintels | m² | 60.00 | 352.45 | 21,147.14 |
| 1.02c | Form work — verandah tie beam | m² | 171.20 | 352.45 | 60,339.85 |
| 1.02d | Form work — top roof tie beam | m² | 166.00 | 352.45 | 58,507.10 |
| 1.03a | Reinforcement steel bars — 8mm | Kg | 4,021.95 | 47.95 | 192,844.59 |
| 1.03b | Reinforcement steel bars — 10mm | Kg | 4,553.46 | 50.47 | 229,792.46 |
| 1.03c | Reinforcement steel bars — 12mm | Kg | 4,675.32 | 50.47 | 235,942.18 |
| Subtotal | 1,134,929.88 | ||||
B — Super Structure Block Work ERN576,371.24
| Item | Description | Unit | Qty | Rate | Amount |
|---|---|---|---|---|---|
| 2.01 | 20cm thick HCB wall bedded on cement sand mortar mix 1:4, both faces left for plastering | m² | 906.00 | 636.17 | 576,371.24 |
| Subtotal | 576,371.24 | ||||
B — Super Structure Water Proof Work ERN140,751.08
| Item | Description | Unit | Qty | Rate | Amount |
|---|---|---|---|---|---|
| 3.01 | Supply & fix G-28 galvanized sheet roof covering per manufacturer instruction | m² | 110.40 | 793.96 | 87,652.90 |
| 3.02 | Wooden purlin 5x7cm c/c | ml | 165.60 | 246.49 | 40,818.27 |
| 3.03 | G-28 galvanized sheet gutters including all accessories (dev. length 40cm) | Lm | 13.80 | 406.68 | 5,612.13 |
| 3.04 | PVC dia 110mm down pipe | Lm | 16.00 | 416.74 | 6,667.77 |
| Subtotal | 140,751.08 | ||||
B — Super Structure Steel Structure ERN23,544.86
| Item | Description | Unit | Qty | Rate | Amount |
|---|---|---|---|---|---|
| 4.03 | Grill fence for windows (1.4x1.2)m | pcs | 6.00 | 3,924.14 | 23,544.86 |
| Subtotal | 23,544.86 | ||||
B — Super Structure Carpentry ERN66,848.43
| Item | Description | Unit | Qty | Rate | Amount |
|---|---|---|---|---|---|
| 5.01 | Plywood ceiling, including 5x5cm wooden purlin spaced at 60x60cm, and wooden ristelli 3x1cm to cover joints | m² | 96.60 | 610.17 | 58,942.41 |
| 5.02 | Hard board 25cm wide and 3cm thick for the gutters | ml | 27.60 | 286.45 | 7,906.02 |
| Subtotal | 66,848.43 | ||||
B — Super Structure Metal Work ERN91,006.09
| Item | Description | Unit | Qty | Rate | Amount |
|---|---|---|---|---|---|
| 6.01a | Supply and fix metal sheet single-glazed doors/windows with ironmongery and lock — D1 (100x225 cm) | Pcs | 6.00 | 6,894.40 | 41,366.40 |
| 6.01b | W1 (100x120 cm) | Pcs | 12.00 | 4,136.64 | 49,639.68 |
| Subtotal | 91,006.09 | ||||
B — Super Structure Finishing Work ERN184,005.32
| Item | Description | Unit | Qty | Rate | Amount |
|---|---|---|---|---|---|
| 7.01 | Three coats of plaster with cement mortar to fine finish — internal wall surface | m² | 222.08 | 176.84 | 39,272.94 |
| 7.02 | Plaster — external wall surface | m² | 242.90 | 176.84 | 42,954.78 |
| 7.03 | Two coats of plaster in cement sand mix 1:3 to wall surface to receive ceramic tiles | m² | 5.00 | 134.11 | 670.57 |
| 7.04 | Wall tiles, ceramic 15x15cm, polished with white cement grout | m² | 5.00 | 982.49 | 4,912.43 |
| 7.05 | Terrazzo floor tiles bedded on cement sand mortar mix 1:3, joints grouted | m² | 96.60 | 893.29 | 86,291.92 |
| 7.06 | 10cm high ceramic skirting stuck to wall with cement sand mortar mix 1:3 backing | Lm | 52.00 | 190.44 | 9,902.67 |
| Subtotal | 184,005.32 | ||||
B — Super Structure Painting ERN49,023.96
| Item | Description | Unit | Qty | Rate | Amount |
|---|---|---|---|---|---|
| 8.01 | Apply three coats of approved plastic wall paint to external and internal wall surface | m² | 347.00 | 85.39 | 29,631.79 |
| 8.02 | Synthetic paint to internal wall surfaces up to 1.6m high from floor level | m² | 140.00 | 138.52 | 19,392.17 |
| Subtotal | 49,023.96 | ||||
Digitized from Ministry of Health, Engineering Division — Adi-Nfas Health Center New block BOQ